
The project's drawings and models, on site
tarcus Site is the site team's tool. Every discipline's models, the current drawings, the 360° photos and the notes are in one place, on the computer and on the phone. Each note is pinned to its place in the building and reaches the person who has to deal with it, and everything stays with the building after handover.
Familiar from every site
- Work done from an old drawingA new drawing or model goes up as a new version, and everyone sees the same current one. The previous version is kept, and the comparison shows what changed.
- Covered work with nothing to show for itPhotograph it with a 360° camera before it is covered. Each photo stays on the plan with its date and room, so a year later you can still see what is behind the wall or above the ceiling.
- Notes lost in e-mailA note is pinned to the model, a drawing or a photo, right where the problem is. It has an assignee and a due date, the assignee gets an e-mail, and the replies stay with the note.
- The model lives on the BIM coordinator's computerEvery discipline's model opens in the browser, on a tablet and a phone too. The site manager has nothing to install and nobody to wait for.
What's in tarcus Site
The same information on the computer in the site office and on the phone on site.
Every discipline in one view
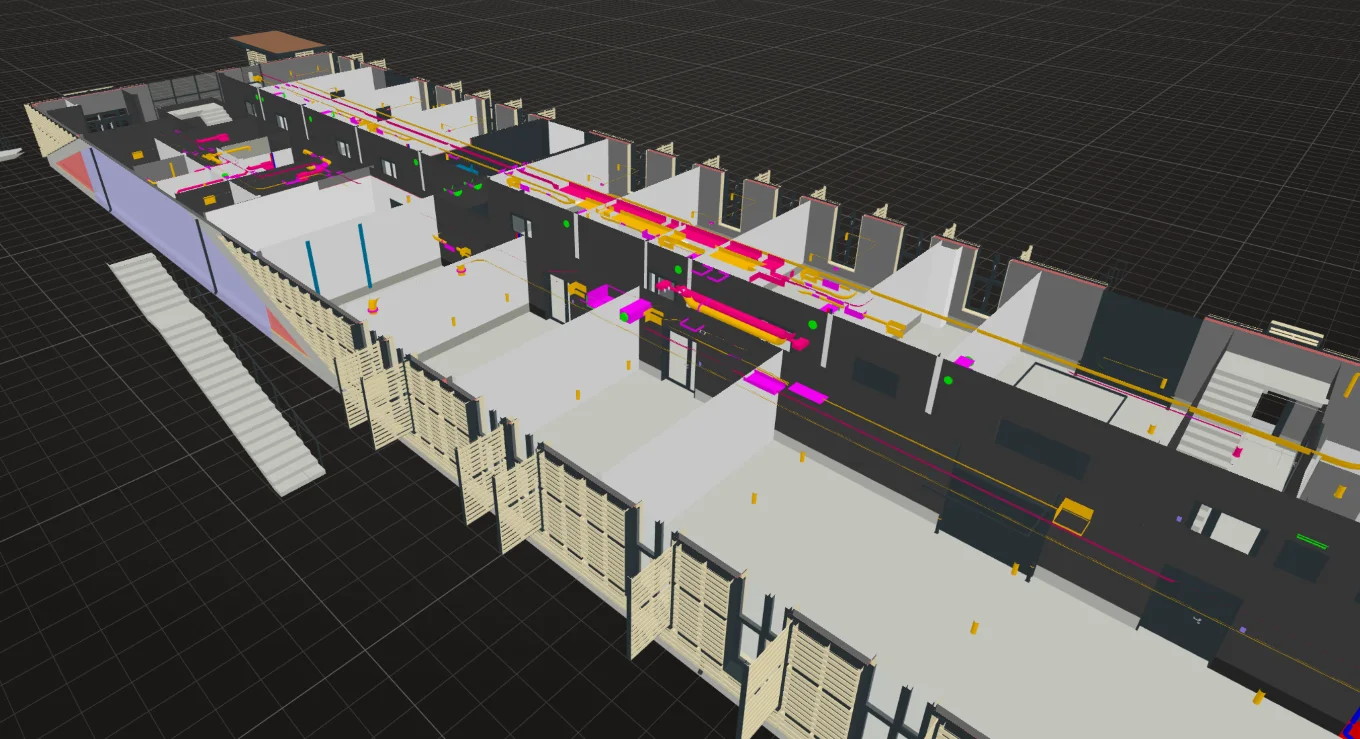
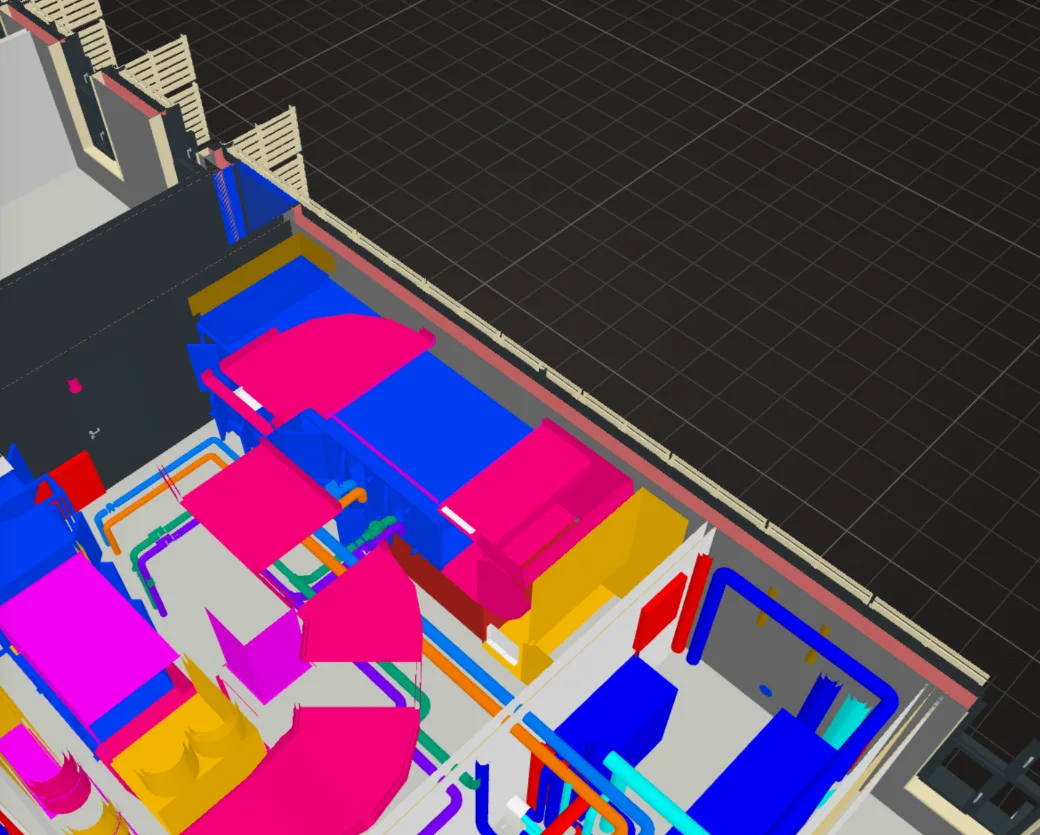
Upload the architectural, structural and building services models in IFC and see them together as one federated model. They open in the browser on a computer, a tablet or a phone, with nothing to install.
- Several section planes at once
- Measure an element, a distance, a height above the floor, an area or a volume
- Walk through with the keyboard, or walk a floor at eye height
- Isolate, hide, and look from above or from the north, south, east or west
Element data in one click
Click an element to see its name, type, level, room, IFC class and GUID, and every property set and quantity set exactly as the IFC file holds them. The model tree lists the elements by IFC class or by level, with counts.
- Search within the properties
- Show every element with the same value
- A document path opens the file from the building's documents
- Rooms shown as volumes with their names
360° photos on the plan
Every 360° photo sits on the plan at the spot where it was taken, and stays there when a new drawing comes in. Each spot keeps the photos from every photo round, and two of them can be set side by side, turning together.
- Search by room or name, filter by level
- The model suggests each photo's direction; where it is unsure, you pick one of three
- Blur a face, a number plate or a name on a door by hand
- Export as a ZIP by level and room, with the plans
Photo and model from the same viewpoint
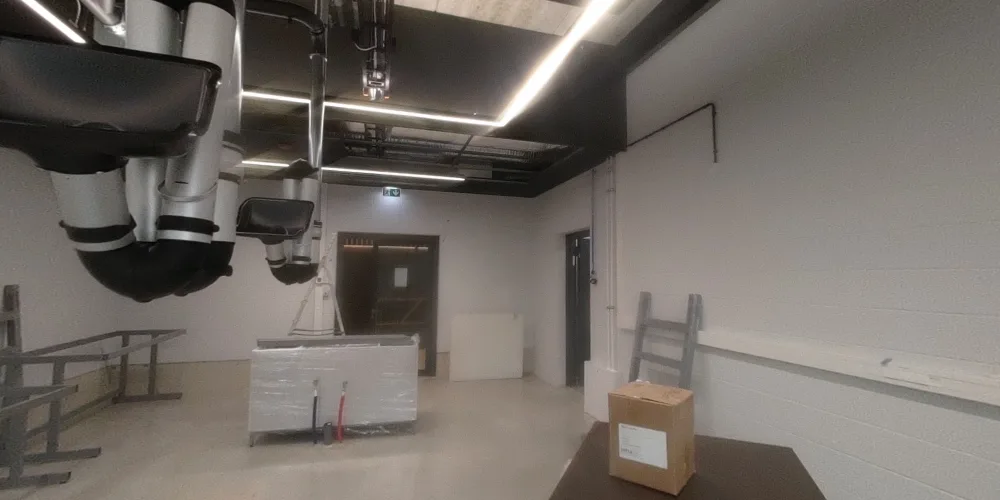
In the browser the photo opens over its plan, and the 3D camera stands where the 360° camera stood. Turn the photo and the model turns with it, so you can compare what was built with the design at once.
- A note pinned in the photo's direction
- Checked from the office, without driving to site
On site with an iPhone, without a signal too
Pick the building and the level, and download the plans, the model and the note pictures to the phone before you go down to the basement. Photos, notes and status changes wait on the phone and go when the signal is back. Photos are sent in the background, even with the app closed.
- The 360° camera fired from the phone, tested with RICOH THETA X and Insta360 X5
- Faces the phone finds are blurred before anything is sent
- Press and hold the plan to leave a note
- Plan and 3D model on screen together; a tap takes you into the room
IfcFlowTreatmentDevice
Filters & treatment devices
Tag 16D0BE
- Type
- MSK 1800x900-2000-100x12
- Description
- Silencer
- Level
- Teine korrus
- Room
- 231 VENT RUUM
- Model
- HOONE-A_KVJ
This element is not in the asset register yet.
Create asset from element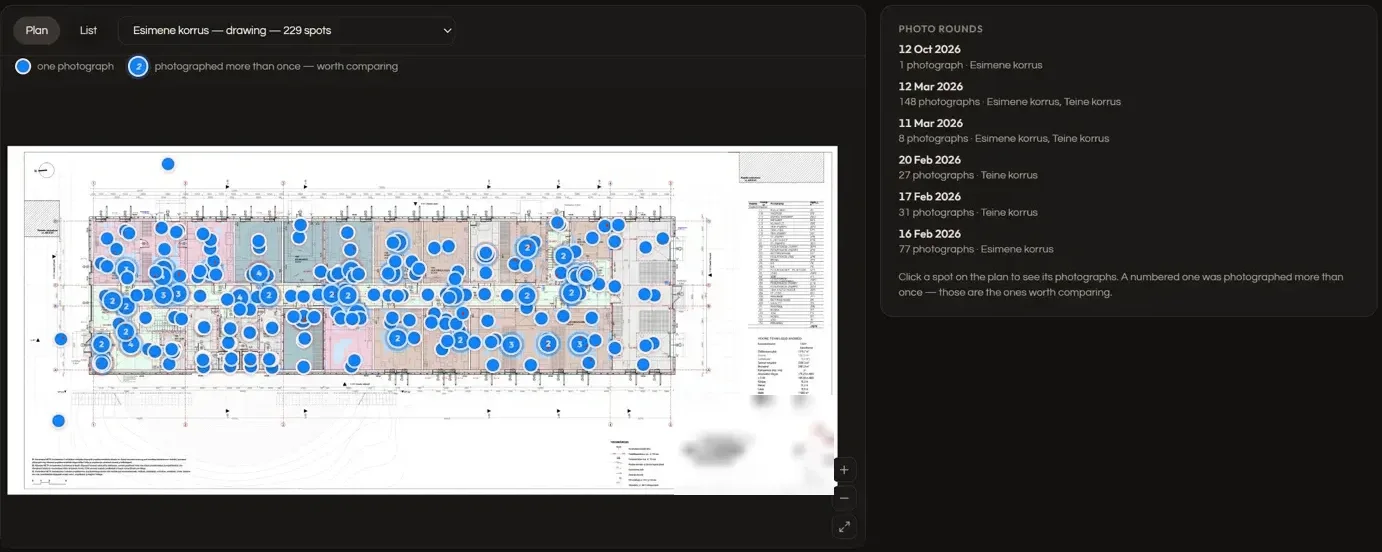
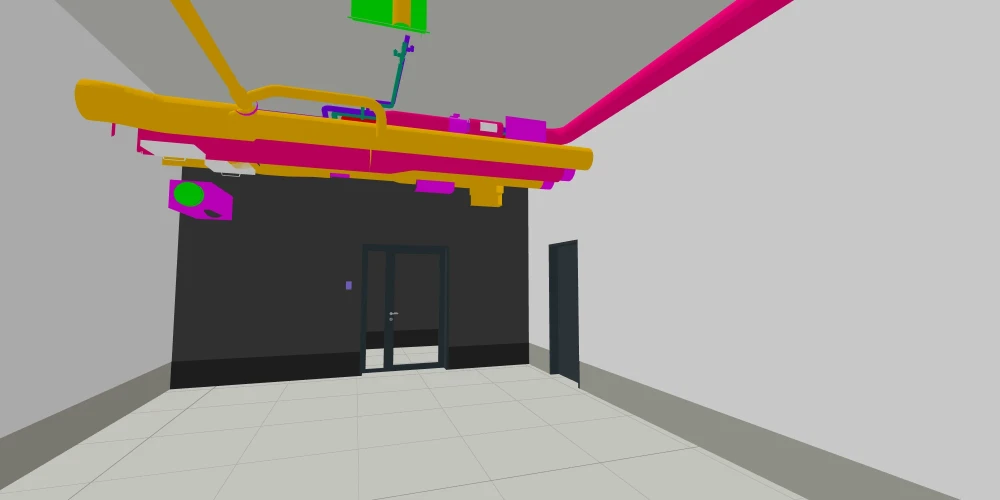 On siteIn the model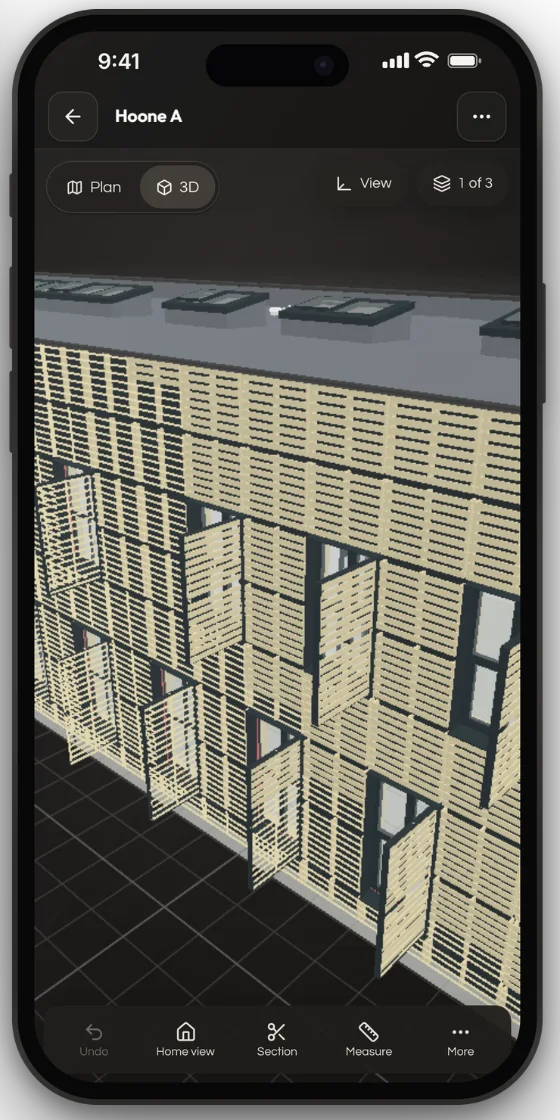
Floor plans from the model, drawings on it
Each level's plan is drawn from the model, cut through the floor. Tie a PDF, PNG or JPEG drawing to the model by two points, and it knows its scale and its place in the building.
- Double-click the plan to move the 3D camera there
- Show a drawing in 3D at its level's height
- Several drawings at once, with the level and discipline suggested from the file name
- Save a plan from the model as a drawing
A new version, the old one kept
Models, drawings and documents take new versions and keep the previous ones. Comparing with the previous version shows the added, removed and modified elements in a model; comparing drawings lays the earlier issue under the current one.
- Changes grouped by IFC class or by level
- A warning when every element came with new GUIDs
- An earlier document version can be made current again
- A deleted model, drawing or document can be restored for 30 days
Notes in the right place, with the right person
A note is pinned to a point in the model, on a drawing or in a 360° photo. It has a title, text, an assignee, a due date, a status (Open, Done, Verified), a picture of the view and up to 24 more, replies and a history of changes.
- As a list, as cards or on the plan
- Filter by level, assignee, author or overdue
- An e-mail for each one, or a summary at 7:00 every morning
- BCF 2.1 in and out, and a report to print as PDF
For the site team and the client
- Project managerSees in one place which notes are open, who has them and what is overdue, and prints the notes report for the site meeting.
- Site managerHas the drawings, the model and the notes on the phone, in the basement too. Photographs work before it is covered and puts defects straight on the plan.
- BIM coordinatorUploads the discipline models and their new versions and sees what changed. Notes go to the designers as BCF files and come back.
- Client and owner's supervisorSee how the site stands from the 360° photos and the model without driving out, and compare the same spot on different days.
tarcus Site pricing
Every package includes all of Site. Prices a month, plus VAT.
| Starter€149a monthFits | Medium€299a monthFits | Advanced€499a monthFits | |
|---|---|---|---|
| Projects | 1 | 3 | 10+ |
| Users | 25 | 50 | unlimited |
| Storage | 30 GB | 100 GB | 500 GB |
| tarcus Site | all of it | all of it | all of it |
14 days free, everything you enter is keptA project is one building or one construction siteStorage is the combined size of models, photos and files
How to start
- Write to usSend an e-mail to info@tarcon.ee and we will arrange a demo.
- 14 days freeWe set up your organisation. Upload the models and drawings, invite the team by e-mail and do your first photo round.
- Pick a packageSite Starter €149, Site Medium €299 or Site Advanced €499 a month plus VAT, by the number of projects, users and storage. A project is one building or one construction site. Everything you enter during the trial is kept.
Data and security
- Data in the EUThe application and its database run in Amsterdam, and the files are kept in an EU data centre.
- Two-step verificationA code from an authenticator app, with recovery codes. Administrators must use it by default, and an organisation can require it of everyone.
- Four rolesAdministrator, Manager, Technician and Viewer. People join by e-mail invitation, which can be limited to your company's own domains.
- Encrypted backupsThe database is backed up every night, encrypted, and read back to check it. Deleted files and notes can be restored for 30 days.
- Activity logWho uploaded, changed or deleted what is kept on record for a year, and the log exports to Excel.
- Personal dataEveryone can download their own account data. An administrator can erase a person's account, and the log keeps what was done without their name or e-mail address.
Questions and answers
Do I need to install anything?
No. tarcus opens in the browser at app.tarcus.tech, on a computer, a tablet or a phone. For site work there is an iPhone and iPad app, which we send you by invitation.
Which files can I upload?
Models in IFC (IFC2x3 and IFC4, also .ifczip and .zip), a file up to 1 GB, and surfaces and alignments in LandXML. Drawings as PDF, PNG or JPEG; from a PDF the first page is used. The documents take any file up to 200 MB. RVT and DWG files do not open.
Does it work without a signal?
The iPhone app does: once you have downloaded the plans, the model and the notes to the phone, they are there in the basement too, and photos and notes go when the signal is back. The browser needs a connection.
Is there an Android app?
Not yet. On an Android phone tarcus opens in the browser. Working without a signal and controlling the 360° camera are on iPhone only for now.
What language is the app in?
The interface and the e-mails are in English. Room and level names, notes and documents stay in the language they were entered in.
Do notes reach the designers' software?
Yes, as BCF 2.1 files. A note goes out with its camera view, picture and replies, and the designers' notes come in. Importing the same file twice does not double them.
How do I hand the photos and notes to the client?
The 360° photos export as a ZIP by level and room, with a page of the plans where each spot opens its photos. In the export the photos open as flat pictures, not in 360°. Notes go out as a PDF report or a BCF file.
What happens to the data after the trial, or when construction ends?
If you carry on after the trial, everything you entered is kept. When the building goes into operation, tarcus Facility Management carries on with the same models, drawings, photos and notes.
Handing the building over?
Everything gathered stays. tarcus Facility Management carries on from the same place: the asset register, maintenance plans and work orders.
Try it with your building
We show you tarcus with your building's model and drawings and open a 14-day trial. Write to us and we will find a time.